Saturday, February 5, 2011

The entryway

So remember how in my last entry, I talked about decorating our entryway table like this?


Well, that idea kinda flew out the window. First, during the move one of our wonderful movers placed our living room lamp on our entryway table. And I realized that I really liked the height. It added some drama and filled the big empty wall behind it.

Then, I saw this photo on Thrifty Decor Chick. And all bets were off.


Don't mind her half-painted walls...just focus on the lamps. If you don't already know, you will soon find out that I am a sucker for teal anything. And when she said she recently got these lamps (for cheap!) from Target...well, I was in the car to Target that same day ;)

If you have ever registered at Target you probably know that Target is TERRIBLE about having "seasonal items" in stock. And the term "seasonal items" basically that means all of their cute home decor stuff. Pretty much everything we registered for when we got married was listed as "limited availability" (therefore, impossible to find) by the time people started buying gifts for us. Well, these lamps were seasonal, and therefore, limited availability. But after two different Target stops, we found ONE lamp. Small problem. I need two. And I don't live in Dallas anymore, folks (sadly...) Which means, we only have two Targets within a 30 mile radius of our house (Temple and Harker Heights). Then the next closest ones are 45 minutes south or north, respectively.

Nick had to go to Waco one day, so I had him stop by the Waco Target. They also had ONE lamp. But when we got home we realized the two lamps didn't look the same. One was a slightly darker shade with larger "ribs," (ie: the glass base was not as smooth, it had more of a bumpy texture). It was weird because they were the same lamps...same tag, same code. But even Nick agreed they looked totally different when placed side-by-side. I am guessing the lamps are handblown glass...which accounts for the difference in color and texture? Who knows!

Anyway, so a few days later it was off to Georgetown, with the hopes that they would have a more similar looking one. They did! But imagine how ridiculous we looked to that cashier when we tried to exchange one lamp for seemingly the exact same lamp. "Is anything wrong with it?" "No, its fine...it was just an aesthetic thing...this one is smoother..." Yeah, pretty sure she thought I was crazy.

So I got them home and TA-DAAA!! My pretty new entryway.


I am really pleased with the little bit of "drama" that the lamps provide. The look is decidedly more "upscale" than my original milk jugs idea...which actually works better with the living room decor (which you will see in my next post).

At first I just had the two lamps. I didn't know what to do with the wall behind them. Then all of a sudden one night, right as I was turning off the lights to go to bed, it just dawned on me. Gotta love it when inspiration hits and you know exactly what to do!

Anyway, I had been toying with the idea of doing a graphic wallpaper or a stencil on this wall. Like a more subdued version of this:


But with our house being so "open concept," there wasn't a clear line dividing the entry wall from the living room wall. Plus, I could just see the stencil/wallpaper idea looking a little too wild, not to mention being a LOT of work.

So I thought, why not use a stencil to create a damask pattern on a large piece of canvas? That way I would still get that graphic look, but on a more small-scale version that wouldn't completely overwhelm the space and is easily changed when I change decor.

My living room decor is whites, creams and a bit of teal, so I tried to follow that same color scheme for the painting. It was super simple. I got the canvas 50% off (yay for sales!) at Michaels, then I went to Home Depot and bought one of their tester paint jars of a cream color (I have found this is cheaper than buying tubes of acrylic or oil paint from an art store). I painted the whole canvas, waited for it to dry, used painters tape to hold the stencil in place, then used white spray paint on the stencil. I sprayed and moved the stencil until the pattern was created. It was super easy and just the look I was going for!


I found this really cute flower votive holder at Michaels too. I've been eyeing similar versions of this from Crate and Barrel and West Elm for months, so I was excited to find this one for just $12!


One of the things I've been trying to work on when decorating the new house is my inability to accessorize. I really struggled with finding the right accessories when decorating our rental house. I have a tendency (even though I know its wrong, wrong, wrong!) to want everything to match perfectly. So if I wasn't 100% sure it was the exact shade as the other colors in the room, I wouldn't buy it. Also, I am too cheap and too anti-clutter to buy knick-knacks on a whim. So for that reason, when I found this flower votive and actually BOUGHT it, I felt quite proud of myself. :)

Also proud of myself for stepping outside my design box, taking a cue from the Pottery Barn catalog, and placing my newly-acquired accessory on two books. I know...I'm just such a risk-taker, huh!?

So that's about it. Bet you never thought I could rattle on about a table and two lights for this long...I surprise even myself!

Finally, to conclude, I want to remind you that the lighting fixture will be changed...eventually.


I am paralyzed by indecision at this point though. I'm just not sure what will "go." (Again, with my "matchy-matchy" tendencies!) I had originally thought of these two:


Now I've also added these two to the drawing board:


Your opinions are welcome!

Friday, February 4, 2011

On my front porch looking in...


Come join me on a tour of my front porch. Sit and stay awhile :)

Let me first say that the primary reason I picked this floorplan was because of the exterior, and the main reason I liked the exterior was because of the shutters. So you can imagine my disappointment when I was told that our shutters were on back order and would not arrive until after closing. We had to wait almost two weeks after moving in before they finally put them on. So here is the final exterior shot you (may or may not) have been waiting for!


Yay for our cute little shutters. I've always wanted a house with shutters.


Okay, now to officially start our tour of the front porch...


This welcome sign was a moving gift from our builder. When Nick and I opened it, to be honest, we both weren't really crazy about it. Its not something I would ever pick out myself. Its a little more traditional than I usually go for. But the more I thought about it, the more I saw the possibilities. I had Nick hang it next to the front door, and now I actually quite like it!

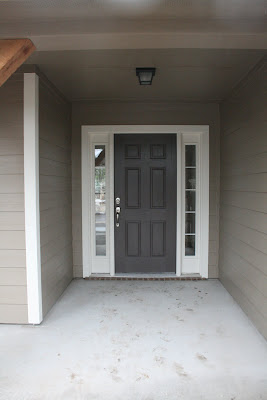
Here's a look at our doorway. Still a work in progress...I'll probably add a wreath and some plants eventually (once the weather is warm enough for me to stand to be out there!) I will talk a little more about these lanterns in a later post.


In addition to the shutters, another reason I liked the exterior was the front porch. While not HUGE, there is enough space for some picturesque adirondack chairs. I've been eying these chairs from Garden Ridge for years, just waiting til we got our own house to get some of my own :)

Nick's parents got us these two rockers and the side table for Christmas this year and we had to do everything we could to not open the boxes and build them right away. But we waited, and this was one of the first projects we tackled when we moved in.


I originally didn't even think to put pillows with them, but one day on one of our many trips to Home Depot, I spotted some outdoor pillows and think they add a good splash of color to the mix.

But I did not know how I was going to decorate that little side table. I saw this cute display on a blog, and was planning to decorate our entryway table with something similar.


So I started searching online for old milk jugs before we even moved. These are surprisingly hard to come by! I was finally able to find some on eBay for a good price. I bought them, and then...uh-oh! All of a sudden, I wasn't feeling that idea for the entryway table. It may or may not have to do with another idea I saw in another blog that I liked better...those decorating blogs are dangerous! (You'll hear all about the what I decided to do with the entryway in my next post)

Well, I knew Nick wouldn't be very happy if I scrapped this milk jug idea after spending money on a bunch of jars. Then I had a lightbulb moment and realized this would be perfect for the little table on the front porch. Honestly, I think its much cuter there than it would've been on the entryway table!


To create the look, I filled the jugs with white river rocks (which I bought at Michaels). The flowers are also from Michaels. I have always looked down on using "fake" flowers, but honestly, they add so much brightness and they never die! Plus, they can always be replaced with real flowers when guests come over. Anyway...I picked something with a long stem and a simplistic bloom like my inspiration picture. I actually like my version better because the flowers are a little more substantial.


So thats our front porch. Its actually one of my favorite places in the house so far. Everytime I drive up, its just that little burst of sunshine that makes me happy :)

Moving in

This post is quite belated, but I thought I'd better share some pictures of move in day before I dive into talking about decorating and home improvement projects.

We closed on the house Friday, January 14. Luckily, both of us were able to take the day off, which was wonderful! We wanted Lucy to be able to walk in for the first time with us, so we brought her from Hewitt to Belton with us that morning and dropped her off at one of Nick's co-worker's house. Then we went to the house for our final walk-through and orientation with the builder. After that, we had some time to kill, so we had a late breakfast at Chick-fil-A...yummy! Hard to believe, but that was only the second chicken biscuit I've ever had...and the first was only a few months ago!

Then we went to closing and signed lots and lots of paperwork. I wanted to get a picture of it, but the moment passed us by.

So finally, we had the keys and went to go pick Lucy up. I think part of why we wanted her there is because we had already been in the house nearly every day for the past 5 months, checking the progress. So it made going inside for the first time as homeowners more exciting if we could "show" it to Lucy for the first time.

So we got there and were all ready to go put the key in and open the door for the first time. We got out of the car and saw that the workers were still there mopping the floors! Talk about anti-climatic! So we went to the backyard and let Lucy run around while we waited about 20 minutes for them to finish mopping. It was cold and muddy outside, so we wanted to say "just forget the mopping...the second Lucy gets in there she will get mud everywhere." Oh well!


Finally we got to go inside.


And took our first picture together as homeowners.


We immediately got to work painting. I wanted to get as much painting done as possible before we moved everything in on Saturday. Of course, I am always overly-ambitious. I thought we would be able to paint the living room ceiling, the kitchen, the master bedroom, and the two bathrooms all that day! Well, maybe I didn't actually think it was possible...but that was the goal I was shooting for. What can I say...I aim high!


In the end, we were only able to get the first coat of paint on the living room ceiling, and paint the kitchen/breakfast nook area. But I was pleased we got those done.

So the next day we had six friends and family members help us move everything into our U-Haul. It was misty/raining the entire time, so we are sooo thankful to them for being willing to suffer through it to help us. It was a big undertaking, and we couldn't have done it without them.


Once we were all packed up, everyone drove to the new house (about a 40 minute drive), where my parents were waiting with catered Chick-fil-A to say thank you for their help. They quickly helped us unload the U-Haul. It was official...we finally LIVE there!

My parents stayed that night and most of Sunday because my dad had to put in tv/cable outlets in the three bedrooms. Not sure if I have mentioned it on here or not, but we were very unpleasantly surprised to discover about halfway through the building process that these outlets don't come standard in every room. They only come in the master bedroom and living room...any other extra outlets cost $80 a room. It made us very mad, because it seemed to be a way they just were trying to nickel-and-dime us. Thankfully, my cousin works in the cable business and was able to get us the materials for free, and my dad installed it for us. So it saved us tons of money!

Thankfully we had a three-day weekend due to MLK day (well, it was a four-day weekend for us since we took off Friday). So Nick and I spent the next day painting the master bedroom and unpacking. I was surprised how quickly I got everything unpacked. I was completely done by that Thursday! It really helps when you label all the boxes by room and have your movers put the boxes in the correct room when they unload. Organized packing is the way to go if you want to get done quick!

Next post will be pictures of the decorating we have done so far! Stay tuned...

Monday, January 17, 2011

All our bags are packed...

Well, after filling up a 26' truck with all of our furniture and stuff, I take back my previous statement about not having too much. I could not believe we filled that thing up!


Wednesday, January 12, 2011

Packing up and moving out!


We move this Friday! Which means almost everything we own is now in boxes. A few things I have learned through this moving process:

- Almost all of my shoes can fit in one duffel bag.

- Everything we own (not including furniture) can easily fit in one (small) room.

- 90% of our medicine was expired.

- Being organized in life really speeds along the packing process. A lot of our stuff was already in nice plastic containers, so all we had to do was tape them up and we were done.

- We don't have much useless clutter. This house had great storage space, and over half of the drawers/shelves/cabinets have been sitting empty all this time.

- That said, I still took this as an opportunity to further declutter and get rid of many things that I wonder why I had ever kept in the first place.

- We are both entitled to one "memory" box of sentimental items. Try to limit it to one box.

- You don't need 95% of the stuff you have. We've had some things packed for over two weeks...haven't even missed it.

Wednesday, December 29, 2010

Light, light, light up the sky...

As promised: a post about lighting.

I've gone a little crazy about light fixtures lately. Basically it all happened when I saw how ugly the ones that came with the house are. I am sure they are fine to most people, but I want something a little less standard.

So I started researching like a MAD WOMAN, trying to find lights that met my standards. At the same time, Nick started freaking out thinking of how much all of this will cost ;) But we will do it a little at a time...I think I have my Valentine's, anniversary and birthday presents already lined up :)

So, since I plan to use this blog as kind of a home improvement blog (my own little small-scale version of Young House Love, Thrifty Decor Chick and Bower Power, all of which I am thoroughly addicted to), I thought I would show some of my plans for future lighting.

First up, our tiny lantern on the garage. This would be fine if it were about three times the size.


But since it isn't, I'm thinking something more along the lines of this:


or this:


The outside entry. Oh my, this little light is pathetic.


You've gotta admit, something like this will be much better:


Ahhh...so pretty :)

Next up, the entryway. In my opinion this light is pretty awful. Probably the worst of the whole bunch.


I want to do something a little more old world, upscale, lantern-like. Ya know, straight out of the Pottery Barn catalog (thats what you would call their style, right?)

I am torn between these two:


Today I am leaning more towards the first one. It is more modern and I think it will work better with more styles whenever I get the urge to redecorate.

This is the light that currently hangs above the kitchen table in the breakfast nook:


Again, it is between two options.


Option A looks like a group of mason jars, which I love. It is very upscale cottage (maybe THAT'S how you would define Pottery Barn's style!). I've recently gotten really into the idea of repurposing antique mason jars. I just bought a kitchen soap dispenser and salt and pepper shakers that look like mason jars. But that got me worried that maybe those accessories plus the light fixture would be a little overkill. Which leads me to Option B.


It gives the same vibe without being quite so obviously a mason jar. It is also Nick's pick because he thinks it would be a simpler installation. Also, as I was talking about with the entryway light, it is a little less taste-specific...meaning once I decide to redecorate, it will still probably work with whatever style I decide on.

Now for the dining room:


I am really excited about the dining room. It was actually the only major piece of furniture we have had to buy for the house, since the house we are in right now does not have a formal dining room. So we recently got a dining room table which I LOVE. I am going for this vibe for the dining room.


The table is dark and chunky like this picture's, and I bought some white slipcovers for some chairs I already had (similar to the end chairs here). The table came with four dark brown wood chairs with a light brown suede upholstered seat. I wanted something with more contrast, so last night Nick and I tried our hand at reupholstering for the first time, and we redid the seats using a white fabric similar to the slipcovers. I will post before-and-after pictures eventually :)

But anyway, as you can see, the light fixture that is in the dining room now most definitely does not fit the vibe I am going for. I LOVE the round chandelier in my inspiration picture. I haven't found a silver one, sadly. But I found one at Home Depot that fits my idea pretty perfectly. I think its going to look great!


So that's it for now. There are also two pendant lights hanging above the kitchen bar counter that I want to replace, but I still haven't really found an idea I like for those yet. Stay tuned...


Tuesday, December 28, 2010

Looks like we've made it...

We are slowly starting to pack, which means...our house is ALMOST DONE! So done that we can hardly think what they will be working on until January 14 (our closing date).

The only things I can think of that are lacking is:
- Shutters
- Grass
- Sprinkler system
- Fence

So here are some picture updates!


They finally installed siding on the front porch and painted the doorway.


I love, love, LOVE the door and window combo now that the door is a nice rich brown color. The white trim really pops! And I love the cute little bricks lining the bottom of the doorway. I am already dreaming of replacing the awful porch light fixture, but I will save that topic for another post ;)

We had them clear out a bunch of the trees in the back yard. What a great problem to have...too many trees!

Here is the before... to me it looked a little too much like an unkept forest (I imagine most forests are generally unkept!)


And here is the after...a lot more manicured. Still a TON of trees (I think around 12).


Basically we had them remove all of the super-skinny trees, and the cyprus trees (which look a little straggly to me). Unfortunately we also had to remove a nice big oak tree that I would have LOVED to keep because we were pretty sure it was dead. :(

I love the way the yard looks now.

Okay, now for a look inside. First stop: our bathrooms. Beautiful dark wood counters with white countertops and ceramic tile floors.


Worth mentioning about the bathrooms: I had planned to eventually take down the builder-grade mirrors and replace them with framed mirrors for a more upscale look.

Ya know...something a little less this:


And a little more this:


I didn't ever mention this to our sales rep because I figured I had made enough change orders already and didn't want to seem too high-maintenance ;)

Well, a few weeks ago I was talking with her because we were trying to figure out a way to avoid having mirrored electrical outlets (TACKY!!). I mentioned that one day I planned to replace the mirrors and she told me that they could just not install the mirrors AND give us a $430 credit (the cost of the builder-grade mirrors). I should've asked from the beginning! Now it will save us the HUGE project of removing the builder-grade mirrors later, plus we are saving money...I can't imagine that we will spend anywhere near $430 on framed mirrors! So I guess the moral of the story is that it doesn't hurt to ask.

Okay onto the kitchen.


I LOVE the cabinets and I am actually pleasantly surprised that I don't hate (or even dislike) the granite. Remember my huge ordeal with the countertops? I wanted dark brown countertops for nice contrast, but they only offered three options, none of which were even close. Well I have been surprised that the New Venetian Gold granite does provide some of the contrast that I was looking for. From certain angles it even looks brown...kind of ;)


I am SO happy that we paid extra for the glass cabinets. I LOVE THEM. They may be my favorite thing about the entire house.

Also of note, the fireplace:


Just because this is my venting blog, I will rant about the fireplace here. (Sorry)

I am not a fan of the mantle's moulding design AT ALL. I am going to try to live with it for a while, but I know that the first chance I get, it is coming down.

I am kind of annoyed that we were not asked to select the mantle design. On the "Selections" paperwork, it is indicated that we supposedly "selected" this design. This would have taken place on the same day that we selected granite/flooring/paint colors, etc. My rant is that I feel like the guy doing our selections meeting was in such a rush to get us out the door so he could go home that he didn't even ask us about this, he just put something down. I thought that we would get a mantle design similar to the ones I had seen in other homes built by the same builder, which is why I didn't ask about it.

Here is a picture I took this summer from a home built recently by the same builder. I love this mantle design:


Again, as with the mirrors, I should've actually asked. But I was trying not to be high maintenance. Oh well, I guess that will be a project down the road. :)

And you may have noticed in the pictures that the laminate wood floors have been installed. Remember that was a huge issue to me during selections? I wish I could say that I was happy when I saw it installed in our house, but... well, you know me: picky-picky. It looks fake to me in person. However, in the pictures it looks quite nice, so my attitude has improved a bit since I first saw it. I am looking forward to the day (many years down the road I am sure) that we can replace it though.

A quick story about how I saw the floors for the first time: The workers were still in our house one day but they appeared to be wrapping up, so we thought we'd go look in the house that is being built across the street from us while we waited. Already we had seen that they selected EXACTLY the same counters/countertops as us. Dark brown vanity/white counters in the bathrooms, and white cabinets/New Venetian Gold granite in the kitchen. This is not really a "typical" choice I would say, since most people do their bathroom and kitchen cabinets the same color. Plus the dark stain and white stain are both "upgrades," not standard selections. So I already was saying we must be destined to be friends since they have the same design taste.

That day we walked into their house and saw they installed wood floors throughout, just like we did. The most beautiful DARK BROWN, wide plank wood floors. Exactly what I envisioned. I got really excited thinking that maybe this is what our floors would look like. So that is why when we walked into our house and saw it was definitely NOT the same as theirs, I was a little upset. I may have even cried a little. It was like a slap in the face to me, they had EXACTLY what I had envisioned.

I was really upset that the selections guy didn't tell me this was an option. So I told Nick I was going to email him and (NICELY!) tell him so. Mainly I wanted to know how much it would have cost us to get the same floors. Nick asked me what price would it have to be in order for me to not feel bad about it. I said $8,000. Well, the selections guy emailed me back and told me their floors were a special order hardwood that cost over $8,000. So I felt much better after that, because that price just would not have been feasible for us right now.

But now I am even more convinced that I am destined to be best friends with our neighbors. We obviously have the same great taste! :)
 

Copyright 2008 All Rights Reserved Revolution Two Lifestyle theme by Brian Gardner Converted into Blogger Template by Bloganol dot com